
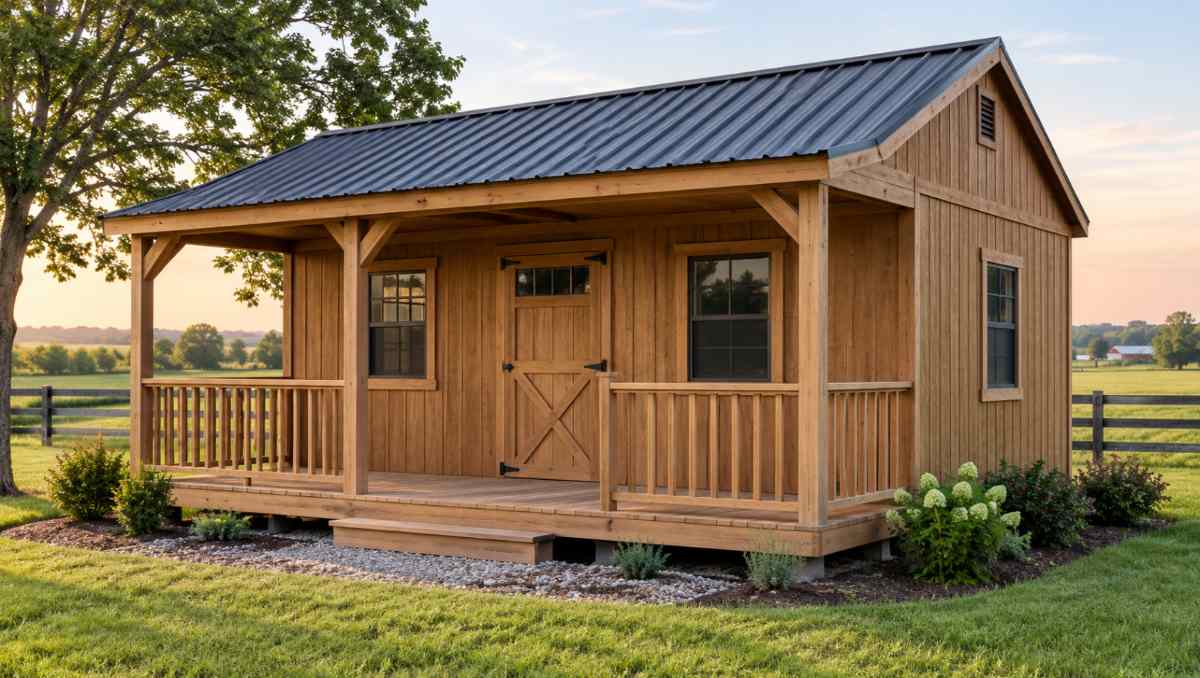
A backyard shed does not have to be a plain box tucked behind the house. An Amish shed with porch is worth considering because it combines practical storage, thoughtful craftsmanship, and usable outdoor space in one structure. If you are weighing whether the added cost and features make sense, it helps to look beyond the shed’s appearance and consider what you are getting in terms of quality, durability, and long-term use.
Key Takeaways:
- An Amish shed with porch costs more and takes more footprint than a basic shed, and it is worth it only if the covered space will actually get used.
- Build quality and materials decide the real cost. Solid framing and climate-appropriate materials can help a building last 30 years.
- Check size, setbacks, and permits before you order. Permit thresholds vary widely by state.
What Is an Amish Shed with a Porch?
An Amish shed with a porch is a storage building with a roofed, floored overhang built into its footprint, usually running along the front wall. What separates it from a standard storage shed is not the porch by itself but how the whole thing is put together. Amish shops built with solid lumber, real rafters, and framing methods meant to carry load, rather than thin panelized kits stapled together at a factory line. The porch is structurally tied into the building with its own posts, headers, and roof line.
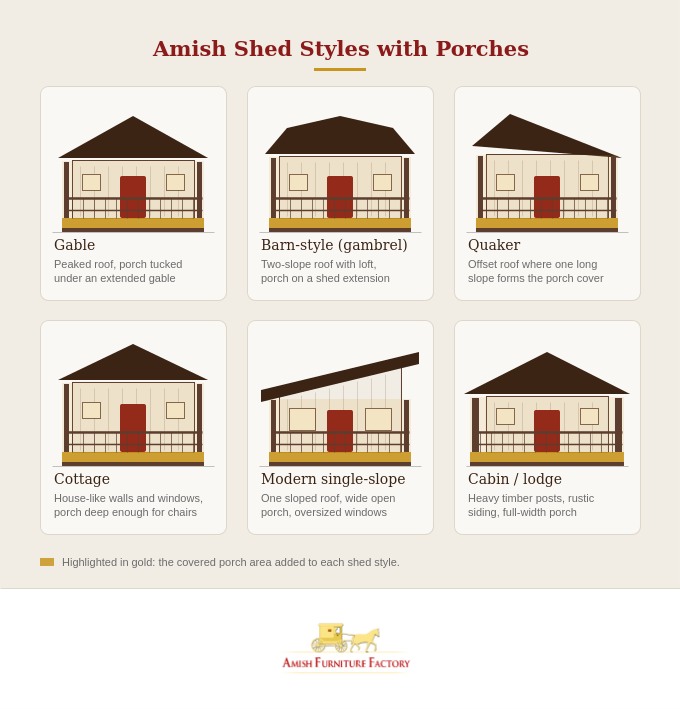
Porches show up across most Amish shed styles. These are the ones you will run into most often:
- Gable sheds. The classic peaked roof. A porch tucked under an extended gable is the most common configuration and usually the simplest to build.
- Barn-style (gambrel) sheds. The two-slope roof opens up loft storage overhead. Porches here typically sit under a shed-roof extension off the front wall.
- Quaker sheds. An offset roof line where one slope runs long over the front, creating a covered porch without a separate roof structure.
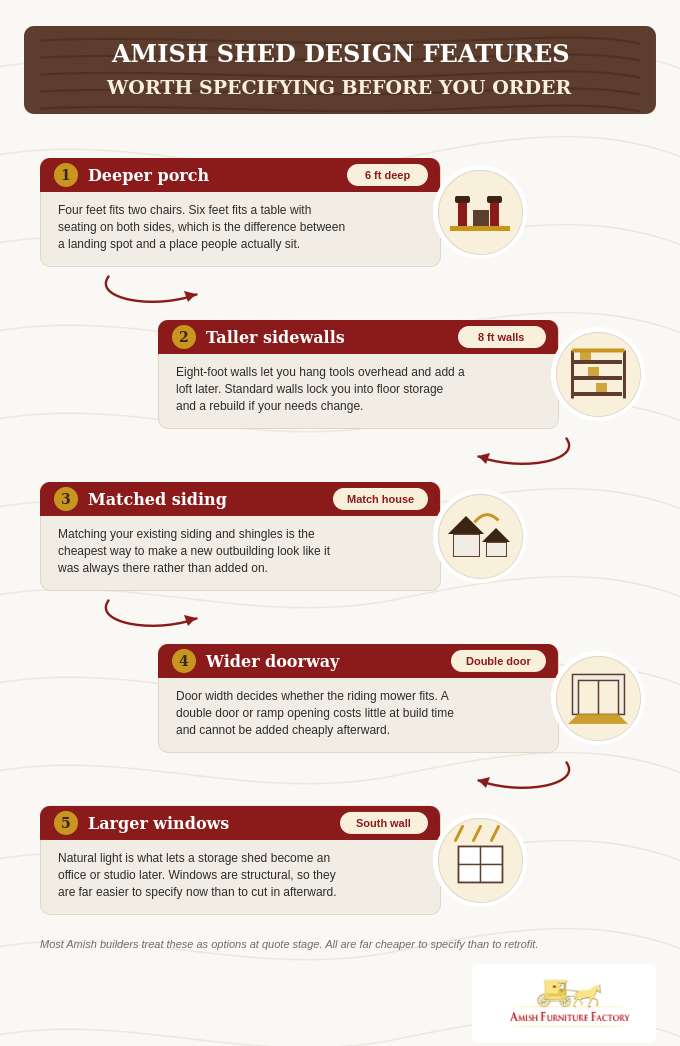
- Cottage sheds. Built to read like a small house, with taller sidewalls, larger windows, and a porch deep enough for two chairs and a side table.
- Modern or single-slope designs. Clean lines, a wide open porch, and oversized windows. These suit newer homes where a barn shape would look out of place.
- Cabin and lodge styles. Heavier timber posts, rustic metal siding, and often a full-width front porch with railings.
Why an Amish Shed with Porch Is Worth Considering
An Amish shed with a porch costs more and uses more space than a basic storage shed, but you get more than enclosed storage. The porch adds usable outdoor space, while the building can serve different purposes as your needs change. Here are the five factors that matter most.
1. Quality Amish Craftsmanship Built Into Every Detail
Amish shed builders work the way furniture makers do. Framing members are cut to fit rather than forced into place, corners are squared before siding goes on, and door and window openings are built with headers sized for the load above them. Traditional wood joinery and properly fastened post bases handle loads the way a bolted-on afterthought never will.
That construction can also make an Amish shed more adaptable than a basic storage shed. You can start with storage and later add insulation, electrical work, or interior finishes as your needs change. It may not match a purpose-built backyard office for year-round comfort, but it gives you more flexibility without requiring a separate building.
2. Customization Makes It Easier to Fit Your Property and Needs
Amish home builders generally work from standard models but treat almost everything as adjustable, which is why they can hit a size and layout a mass-produced shed cannot. Common changes include porch depth and width, wall height, door type, window position, interior walls, siding, and roof color and trim to match your house.
That flexibility matters when the building needs to do more than one job. A gazebo or pavilion can provide excellent covered gathering space, but it offers no enclosed storage. A porch shed combines both, and its interior can eventually become a workshop, studio, or office.
3. Durable Materials Can Support Long-Term Use
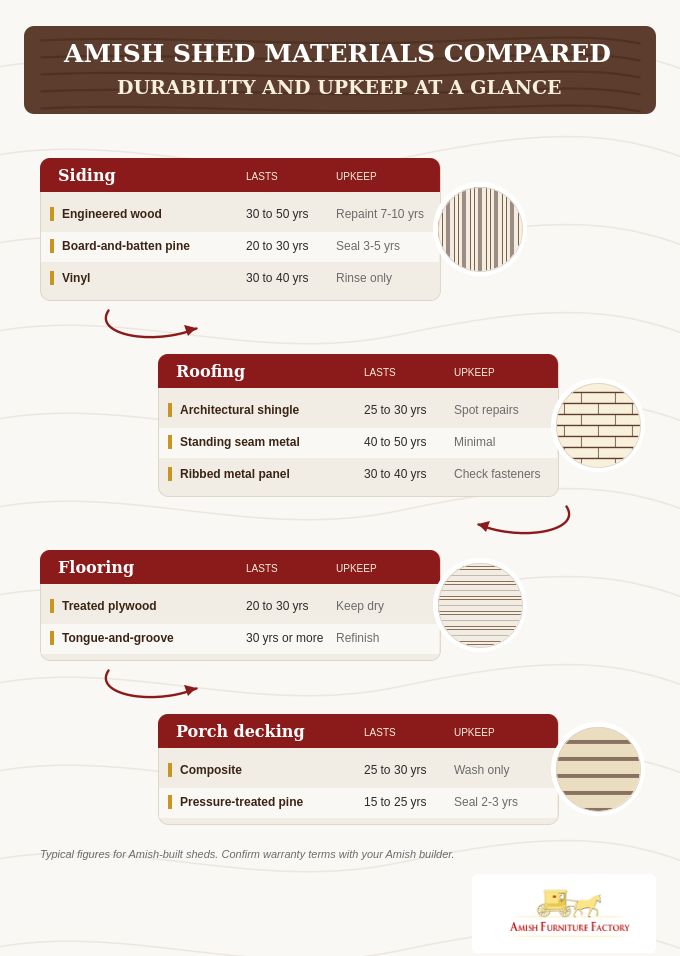
The materials used in an Amish shed can have a direct impact on how well it holds up over time. Common options include wood or engineered siding, pressure-treated lumber for structural components, plywood or treated flooring, and asphalt or metal roofing. Each material comes with its own strengths, maintenance needs, and suitability for different climates and uses.
The right combination depends on where you live, how you plan to use the shed, and how much maintenance you are willing to take on. Before choosing your materials, take a closer look at how common shed materials compare in terms of durability, maintenance, appearance, and intended use in the table below.
4. Enhances the Look and Character of Your Property
A porch changes the proportions of a small building. Posts, a railing, and a deeper roof overhang give the eye something to read, which is why a shed with a porch looks like architecture and a plain box looks like storage.
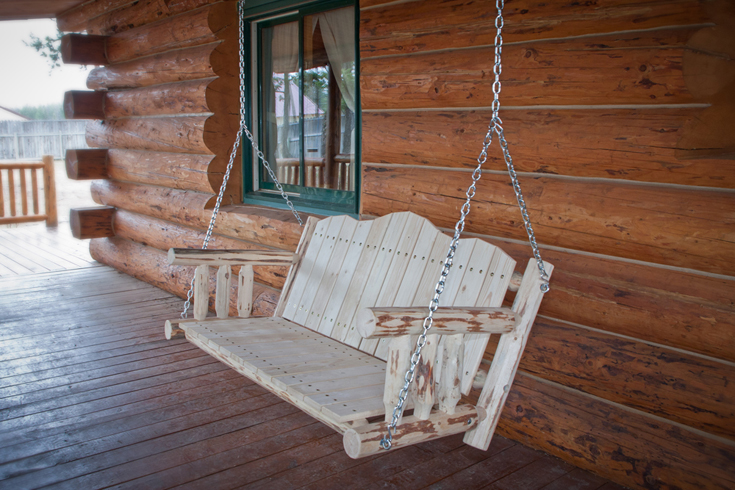
There is a practical benefit, too. The porch creates covered outdoor space for seating, entertaining, or simply getting out of the weather. Even a modest Amish porch swing or a pair of rockers can turn the front of the shed into a usable part of the property.
5. Offers More Long-Term Value Than a Basic Shed
Sticker price and cost are not the same number. A big-box shed bought for a fraction of the price and replaced twice over 20 years can end up costing more than one building that never needed replacing.
The porch also adds functionality that a basic shed does not, while the enclosed space can change with your needs. A purpose-built backyard office may make more sense if you need a finished, insulated workspace immediately. But if you want storage now and the option to create a workspace later, an Amish shed with a porch offers a more adaptable starting point.
Resale value is harder to quantify, but buyers walking a property notice the difference between a well-built outbuilding with a porch and a plastic box in the corner.
Practical Ways to Use an Amish Shed with Porch
The porch is what makes this building flexible. Storage happens behind the door, and everything else happens under the roof out front. Here are the four uses that come up most.
- Backyard Storage and Organization: This is the baseline job and the reason most people start looking. It gives you a dry spot to set things down while you unlock the door, hose off a shovel, or stack firewood where it stays covered.
- Garden Retreat or Potting Shed: For gardeners, the porch is the workbench. Potting, transplanting, and seed starting all involve mess and water, and doing that work under a roof instead of inside a closed building makes both jobs easier.
- Home Office or Creative Studio: A shed with a porch converts well into a workspace because the porch functions as an entry and a break area. You will need to plan for insulation, electrical, and possibly heating for this.
- Guest Retreat or Gathering Area: A larger model with a deep porch works as a seasonal hangout, a reading spot, or a shaded place to sit during backyard gatherings.
Furnishing matters more than the building here. Browse Amish patio furniture built for outdoor use if you want pieces that will outlast the first season.
What to Consider Before Buying an Amish Shed with Porch
Before ordering, answer five questions about how you’ll use the building, where it will go, what approvals you need, and what it will actually cost.
Plan for How You’ll Use It
Be specific. “Storage and maybe an office someday” can lead to a building that does neither well. Storage needs wall space, while an office needs windows and usable floor space. List what you’ll store or use inside on day one and what you want the space to become in five years, then share that list with the builder.
Choose the Right Size and Site
Common sizes range from 10×12 to 12×24, with porches typically extending 4 to 6 feet from the front. Measure your available space and account for required setbacks before choosing a size.
Also consider delivery and the foundation. Builders typically need a reasonably clear, level path with adequate width and overhead clearance. Fences, gates, low branches, and soft ground can complicate delivery. The foundation or pad should be level and properly sized before the building arrives, and its cost is usually separate from the shed quote.
Check Permits, Zoning, and HOA Rules
Permit requirements vary by location. Section R105.2 of the International Residential Code exempts certain one-story detached accessory structures of 200 square feet or less from a building permit, while Washington’s state code has a 120-square-foot exemption. Local rules can differ.
Zoning requirements, including setbacks, easements, and lot coverage, can still apply to permit-exempt buildings. HOA architectural approval may also be required. Check all three before ordering.
Understand the Total Cost
Smaller basic Amish sheds without porches generally start in the low thousands. Adding a porch, upgraded siding, windows, and more space can push the price into the mid-four figures or higher. In-stock 12×20 Amish porch models are commonly listed around $15,000, while custom builds can cost more.
Who Should Consider an Amish Shed with Porch?
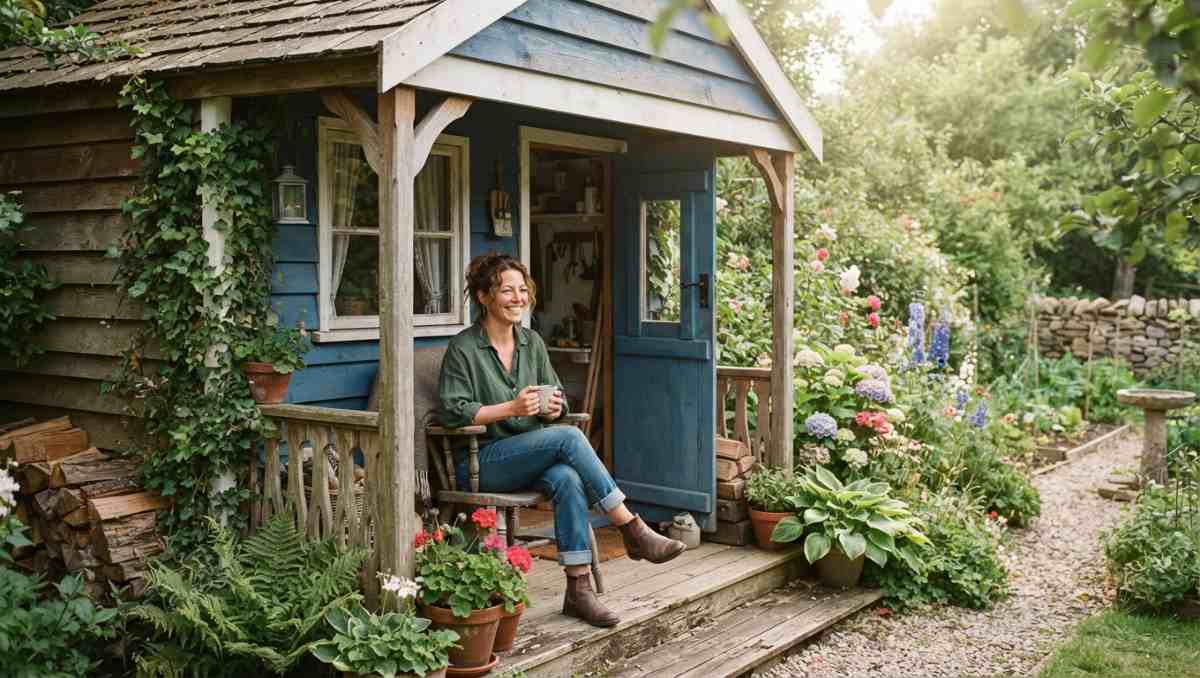
This is not a universal recommendation. It fits a specific kind of buyer with a specific kind of yard.
You are likely a good fit if you are:
- A homeowner who wants more than basic storage and expects the building to serve several purposes
- A gardener who needs both a covered workspace and somewhere to sit
- A homeowner with an underused corner of the backyard that currently does nothing
- Someone who values handcrafted construction and will notice the difference in how it is built
- A buyer who wants a customizable backyard structure rather than a fixed catalog model
- A homeowner planning for uses that will change over the next decade
It is probably not the right call if your goal is simply the lowest-cost storage available. If you need somewhere to put a mower and a few bins for the next several years and nothing more, a basic shed does that job and a porch adds cost and footprint you will not use.
Conclusion: Is an Amish Shed with Porch Worth Considering?
An Amish shed with porch can be a smart choice when you want more from a backyard structure than a place to hide away tools and seasonal clutter. Quality materials, careful craftsmanship, customizable designs, and the added functionality of a porch give it a level of versatility that a basic storage shed may not offer.
But the building is only half of it. A porch becomes a place people actually sit once there is something to sit on, and outdoor furniture takes the same weather the shed does. Browse Amish rockers, gliders, and porch swings built from solid wood and weather-resistant poly by the same tradition of craftsmen, or order free wood samples to see and feel the material before you decide.
Frequently Asked Questions
What are the common mistakes in shed building?
The most common are skipping site preparation, misjudging the foundation, and ignoring local rules. Others include underestimating wall height and door width for the equipment going inside, and assuming no permit is needed without checking whether the porch counts toward the floor area.
What is the best type of shed to get?
The best shed is the one matched to what goes in it and where it sits. Gable sheds are the most versatile and the least expensive to build. Barn-style gambrel sheds win when you need loft storage. Cottage and Quaker styles suit visible yard locations where appearance matters, and any of them can be built with a porch.
How long does an Amish shed with a porch typically last?
Builders commonly cite 30 to 50 years for well-maintained Amish sheds, with the roof and siding usually being the first components to need replacement. Lifespan depends heavily on the foundation, the materials chosen, and whether water is kept away from the base.
What size porch is best for an Amish storage shed?
Four feet is the standard depth and the most common add-on. It fits two chairs and a small table and adds the least footprint. Six feet is the better choice if you want a table with seating on both sides or plan to use the porch as a work surface.
Do Amish sheds with porches require a building permit?
Sometimes. The International Residential Code exempts one-story detached accessory structures at 200 square feet or less, but states amended that threshold and many use 120 or 144 square feet instead. The porch typically counts toward the total floor area, and adding electrical or plumbing usually triggers a permit regardless of size.
Can you add a porch to an existing shed?
Yes, a porch can often be added to an existing shed, provided the shed’s structure and foundation can support the new addition. The porch may require separate permits or need to meet local setback, zoning, and structural requirements, so check with your local building department before construction.